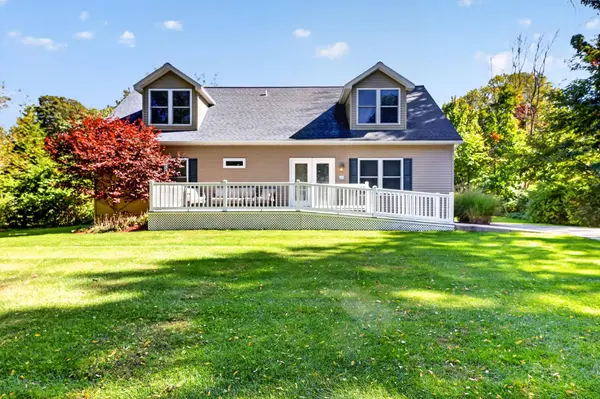
5 Columbine Drive
South Haven, MI 49090
Open House
Sat Nov 07, 11:00am - 1:00pm
- 6 Beds
- 4 Baths Full Baths: 4
- 2,120 SqFt
- 0.48 Lot Size
- 2018 Year Built
VIRTUAL TOUR
GALLERY
PROPERTY DETAIL
Key Details
Property Type Single Family Home
Sub Type Single Family Residence
Listing Status Active
Purchase Type For Sale
Square Footage 2, 120 sqft
Price per Sqft $405
Municipality Casco Twp
Subdivision Columbine Estates
MLS Listing ID 26058867
Style Cape Cod, Traditional
Bedrooms 6
Full Baths 4
Year Built 2018
Annual Tax Amount $12,362
Tax Year 2026
Lot Size 0.480 Acres
Acres 0.48
Lot Dimensions 141x150 irr
Property Sub-Type Single Family Residence
Source Michigan Regional Information Center (MichRIC)
Location
State MI
County Allegan
Direction From Phoenix Rd & Blue Star Hwy, head north on Blue Star Hwy. Turn left onto Baseline Rd, then right onto Columbine Dr. Continue to 5 Columbine Dr.
Body of Water Lake Michigan
Rooms
Basement Daylight, Full
Building
Lot Description Corner Lot
Story 2
Sewer Public
Water Public
Architectural Style Cape Cod, Traditional
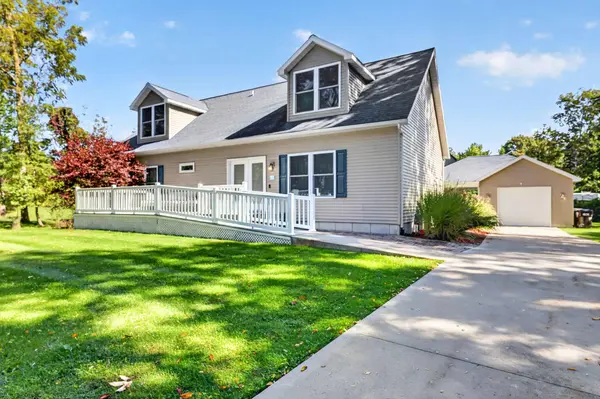
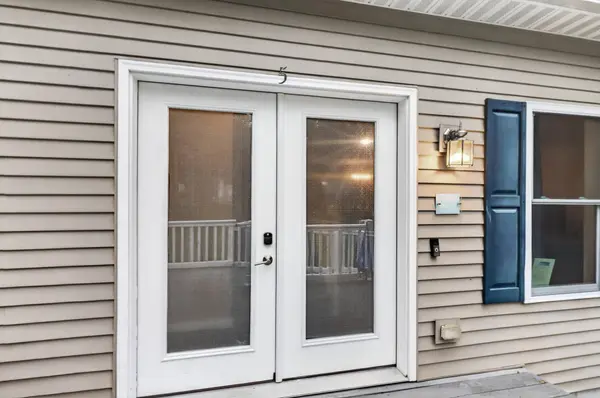
Structure Type Vinyl Siding
New Construction No
Interior
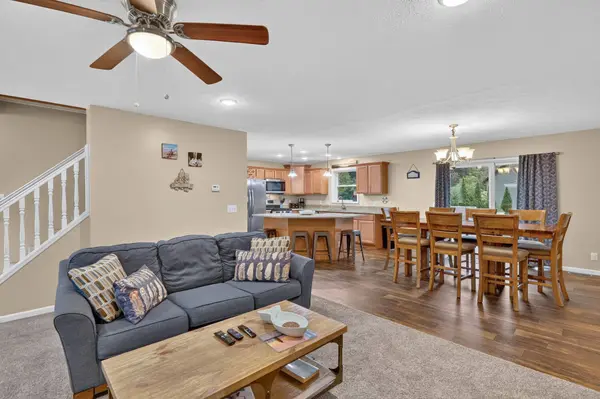
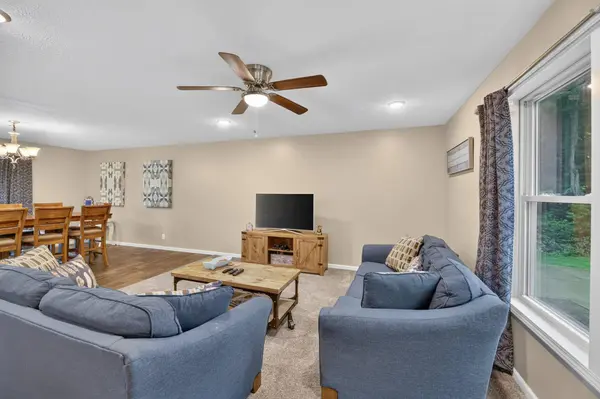
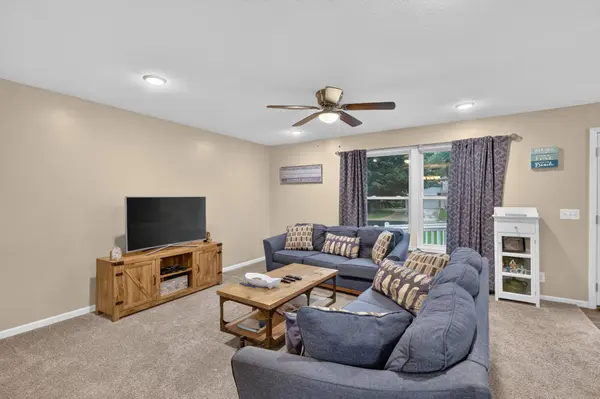
Interior Features Ceiling Fan(s), Broadband, Center Island, Pantry
Heating Forced Air
Cooling Central Air
Flooring Carpet, Ceramic Tile, Laminate
Fireplace false
Window Features Insulated Windows
Appliance Dishwasher, Dryer, Microwave, Range, Refrigerator, Washer
Laundry Gas Dryer Hookup, In Basement, Laundry Room, Washer Hookup
Exterior
Parking Features Garage Door Opener, Detached
Garage Spaces 1.0
Pool In Ground, Outdoor/Above
Utilities Available Natural Gas Available, Cable Available, Natural Gas Connected, Cable Connected, Storm Sewer, High-Speed Internet
Waterfront Description Lake
View Y/N No
Roof Type Composition,Shingle
Street Surface Paved
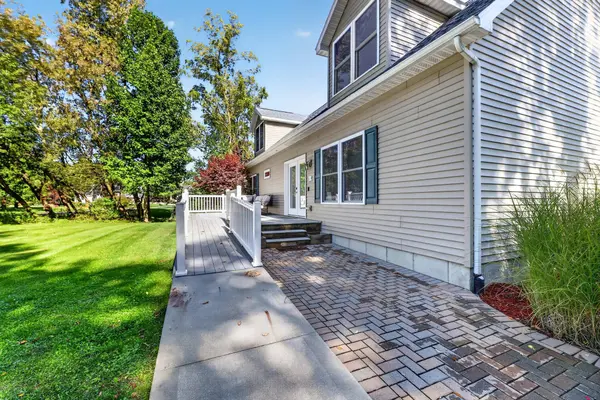
Handicap Access 36 Inch Entrance Door, 36' or + Hallway, Accessible Bath Sink, Accessible Kitchen, Accessible Mn Flr Bedroom, Accessible Mn Flr Full Bath, Lever Door Handles, Accessible Entrance
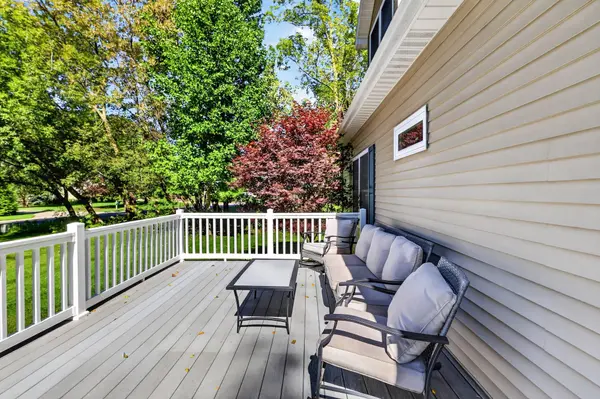
Porch Covered, Deck, Patio, Porch(es)
Garage Yes
Schools
School District South Haven
Others
Tax ID 02-592-019-00
Acceptable Financing Cash, Conventional
Listing Terms Cash, Conventional
Virtual Tour https://my.matterport.com/show/?m=a4HFek7u9VK
SIMILAR HOMES FOR SALE
Check for similar Single Family Homes at price around $860,000 in South Haven,MI

Pending
$849,990
653 Preserve Drive, South Haven, MI 49090
Listed by Allen Edwin Realty6 Beds 4 Baths 2,735 SqFt
Active
$484,000
746 Lee Street, South Haven, MI 49090
Listed by Real Estate Center, LLC4 Beds 3 Baths 1,790 SqFt
Active
$940,700
688 Waters Edge Drive #15, South Haven, MI 49090
Listed by Coldwell Banker Woodland Schmidt3 Beds 2 Baths 2,090 SqFt
CONTACT